Custom Design for Modern Living
After working with these clients on the renovation and expansion of their previous home—our Portsmouth Net Zero project—we were excited to partner with them again to design a new home from the ground up. This time, they came to us with a clear vision for how they wanted to live and a desire for a contemporary home that felt connected to its site, landscape, and outdoor spaces.
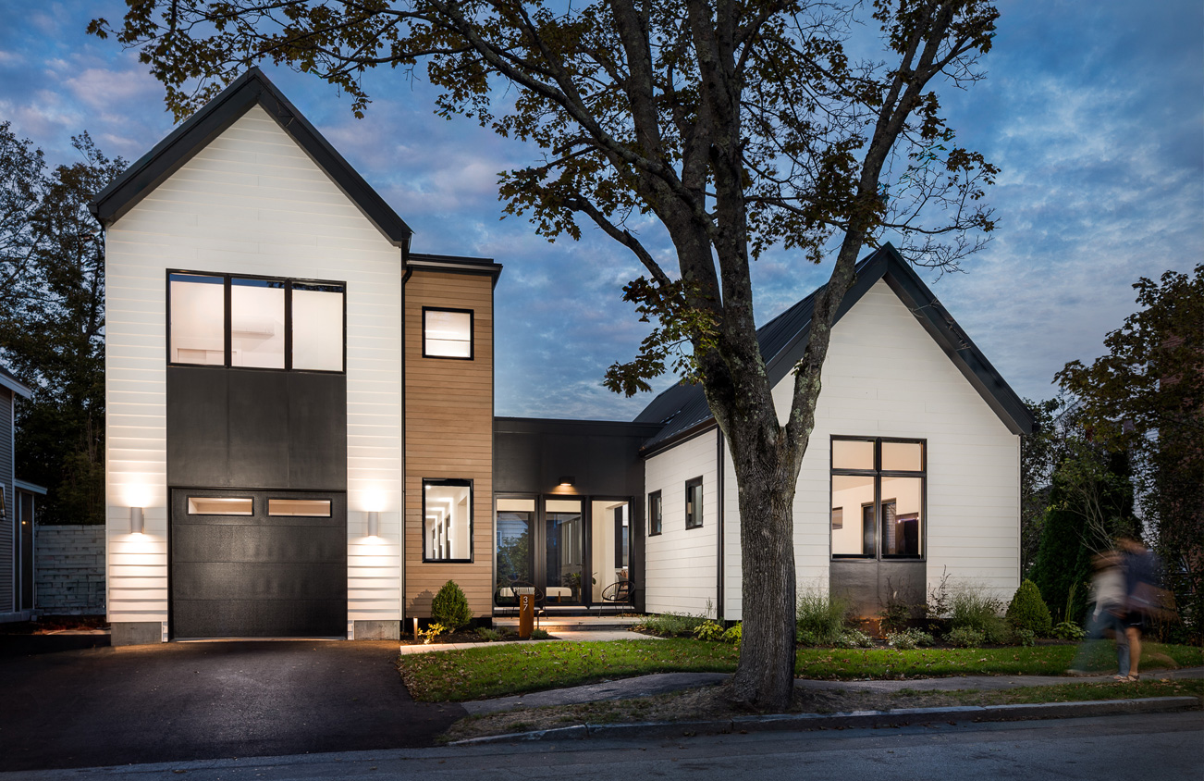
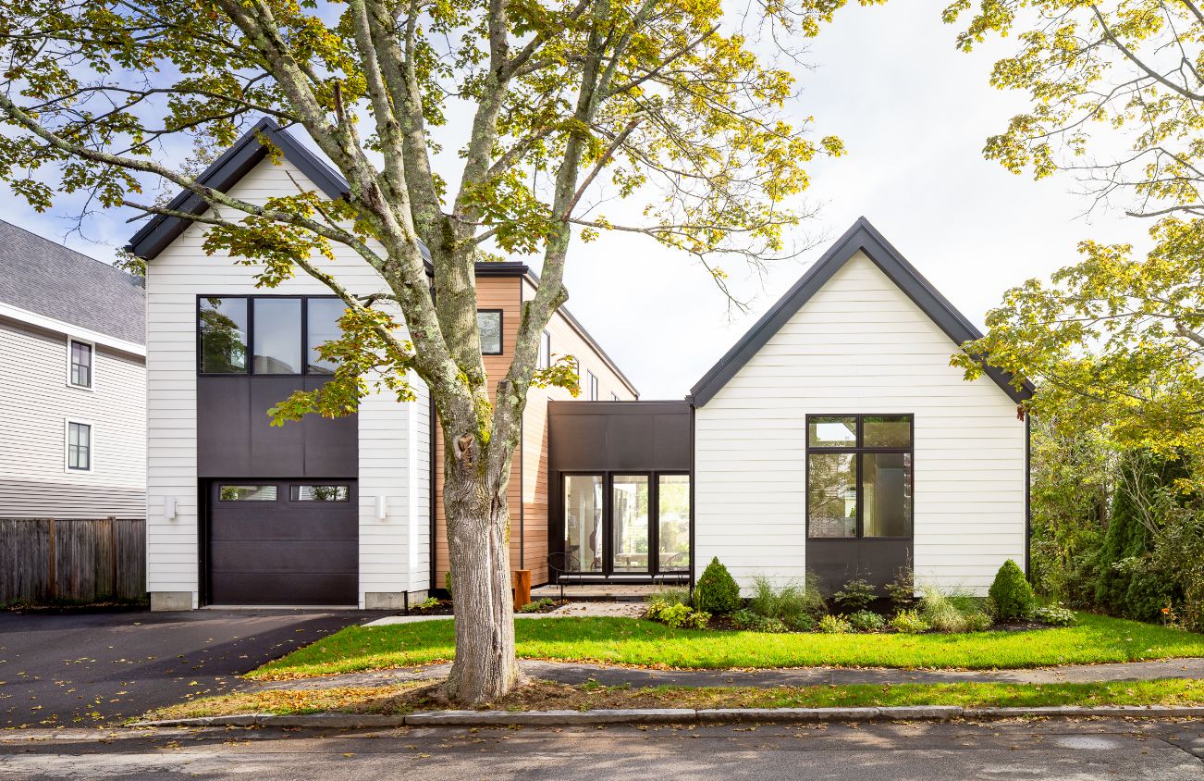
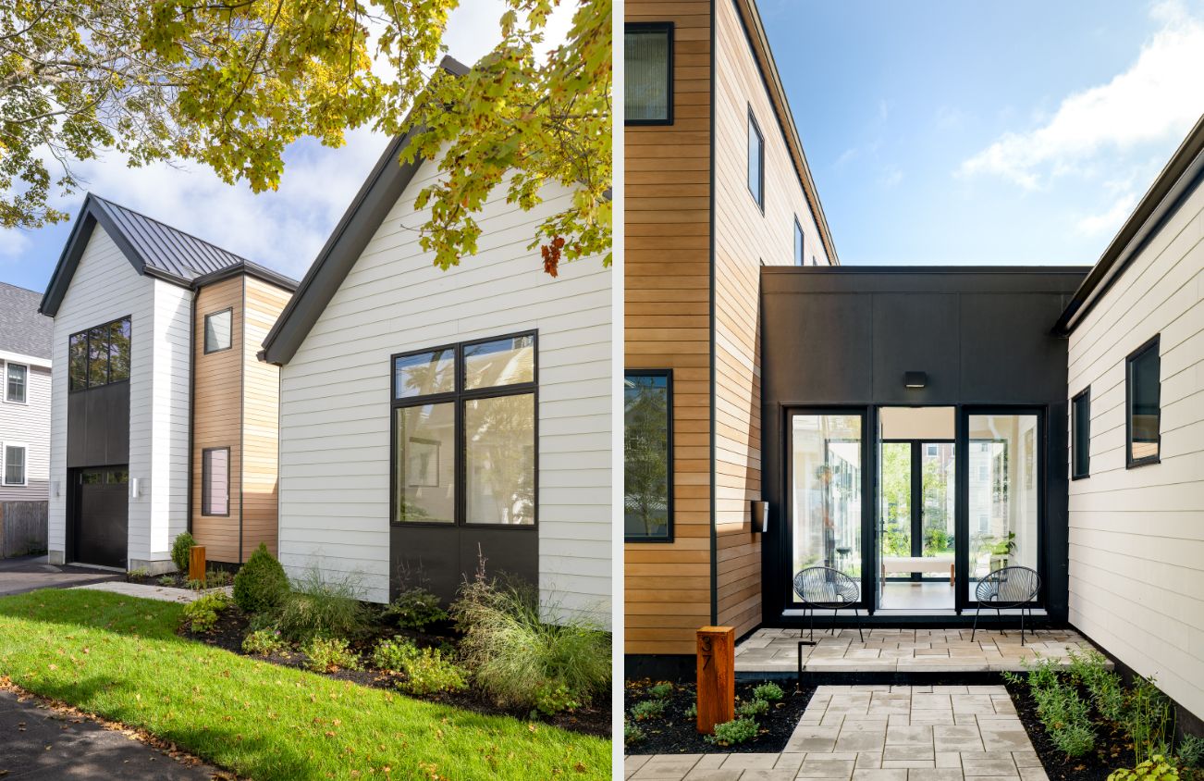
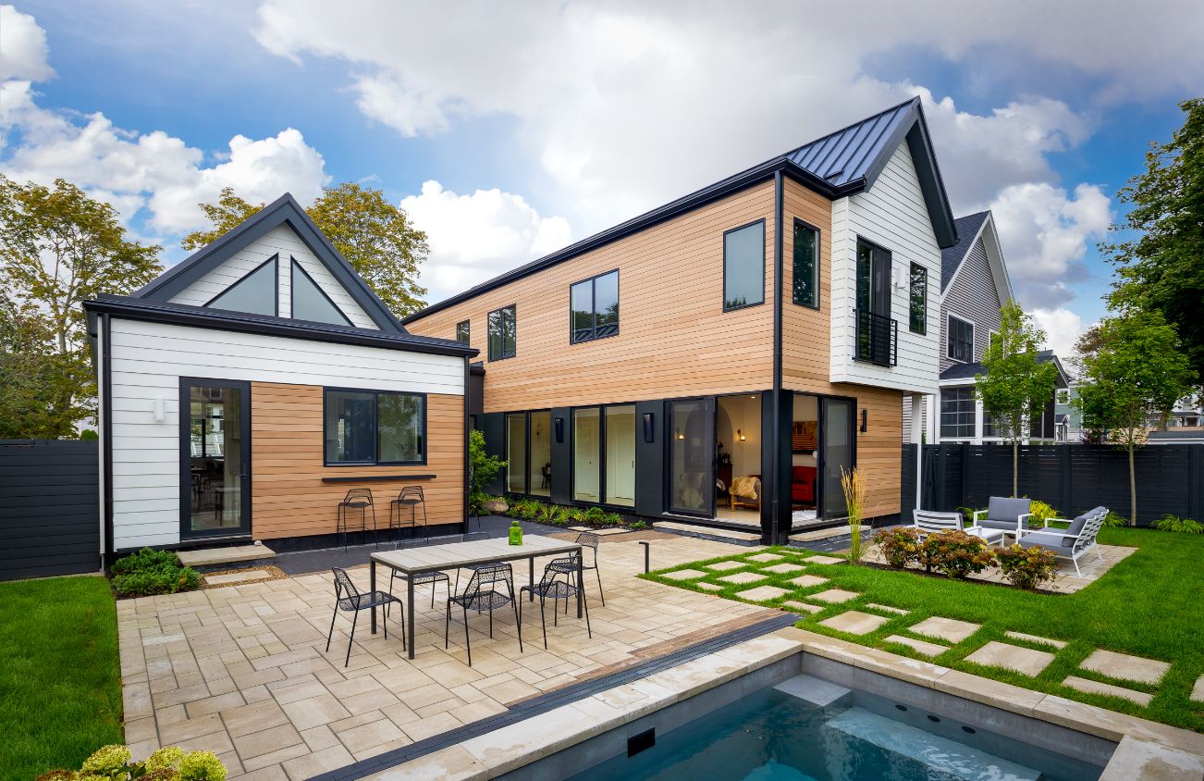
Designed in direct response to the site and the clients’ goals, the residence uses a distinctive H-shaped plan to organize the home into two simple gabled wings—one for living and gathering and the other for bedrooms and more private spaces. A glazed central entry connects the two wings, creating a welcoming sense of arrival and views through the home to the landscape beyond.
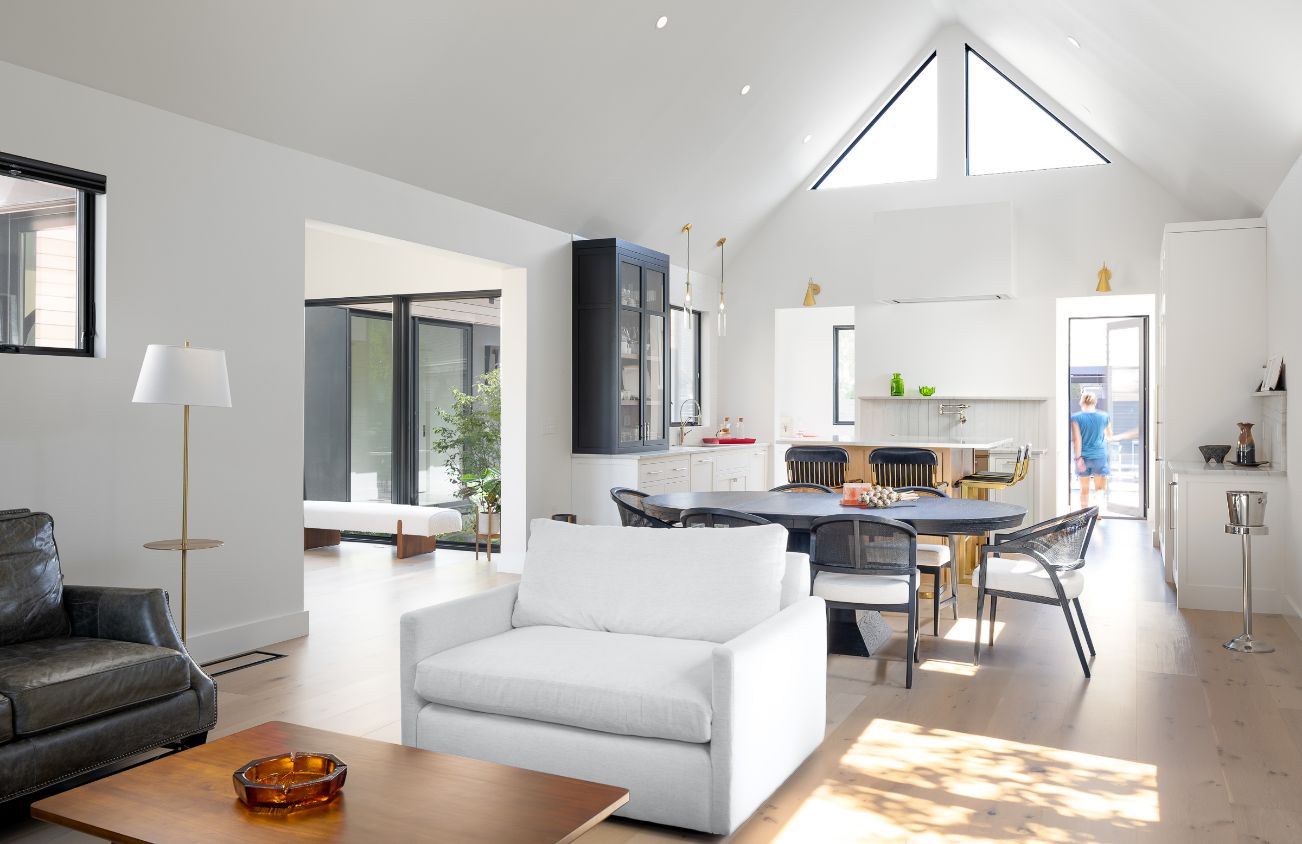
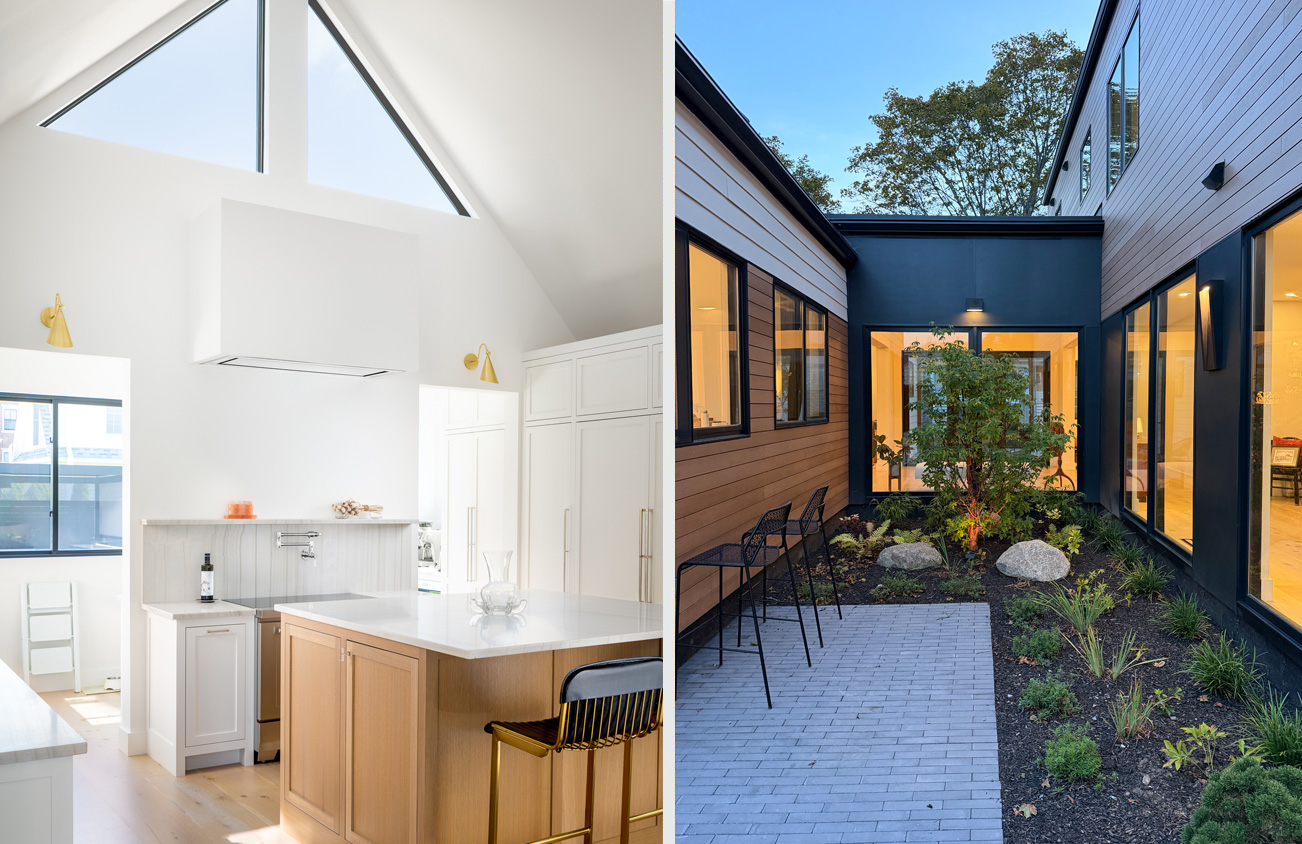
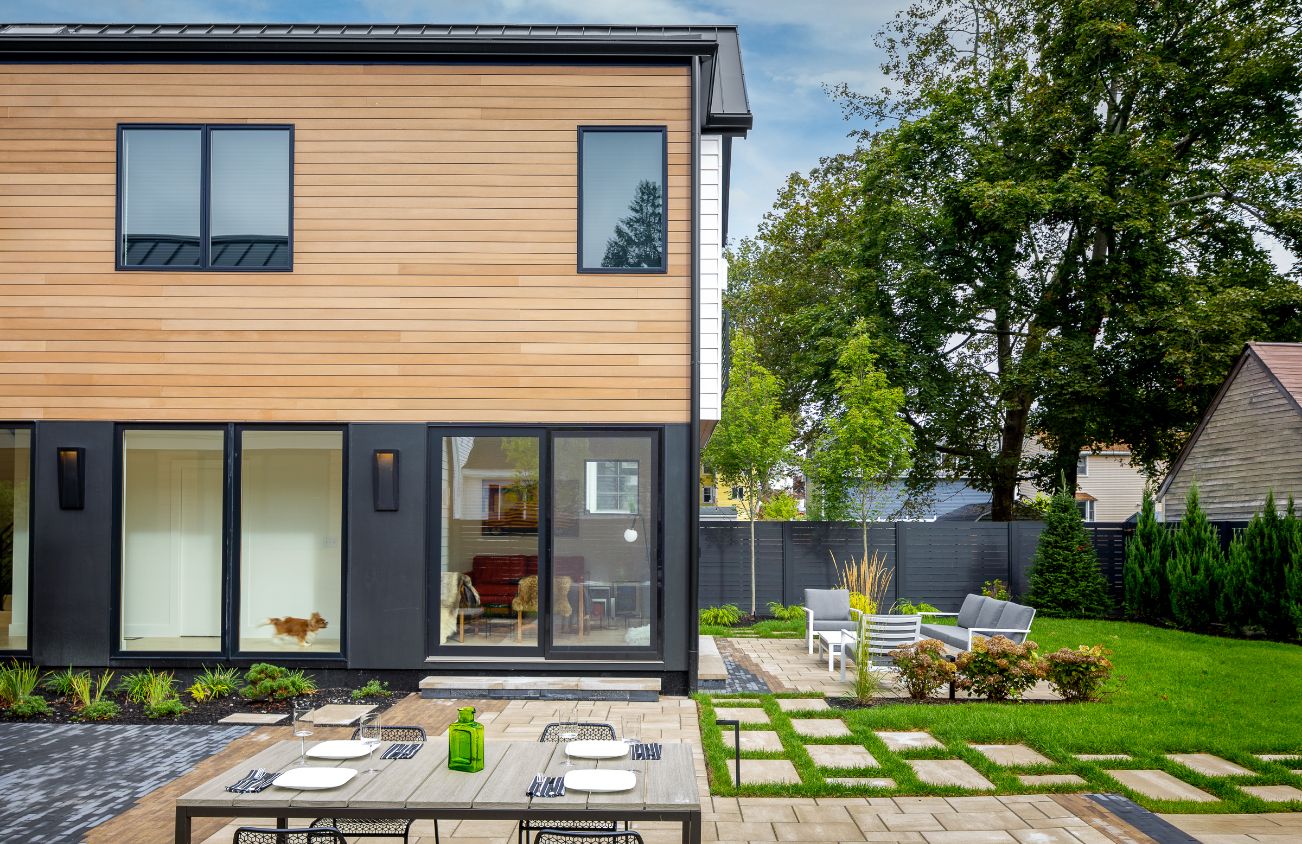
The unique configuration creates two distinct outdoor spaces: an entry courtyard that welcomes residents and guests and a private landscaped courtyard that becomes an extension of the home. Living and bedroom spaces are thoughtfully positioned to connect to these outdoor areas, bringing natural light, views, and landscape into the everyday experience of the house.
A restrained material palette reinforces the home’s simple contemporary character, pairing crisp white composite shiplap siding with warm composite wood-clad accent bays. Standing-seam metal roofing complements the clean gabled forms while supporting the home’s long-term performance goals with a solar-ready system designed to accommodate a future photovoltaic array.
Design Features
- Site-specific H-shaped plan organized into distinct living and bedroom wings
- Glazed central entry connecting the two wings and creating a strong sense of arrival
- Welcoming entry courtyard balanced by a private landscaped courtyard
- Direct connections to outdoor space from living and bedroom areas throughout the home
- Simple gable forms with clean, minimal detailing
- White composite shiplap siding accented by warm composite wood-clad bays
- Standing-seam metal roofing designed as part of a solar-ready system
- Future photovoltaic array planned to further support the home’s energy performance
Photo credits – Kevin Edge Photography
Read more
Services