A New Purpose for Exeter’s Historic Red Brick Church
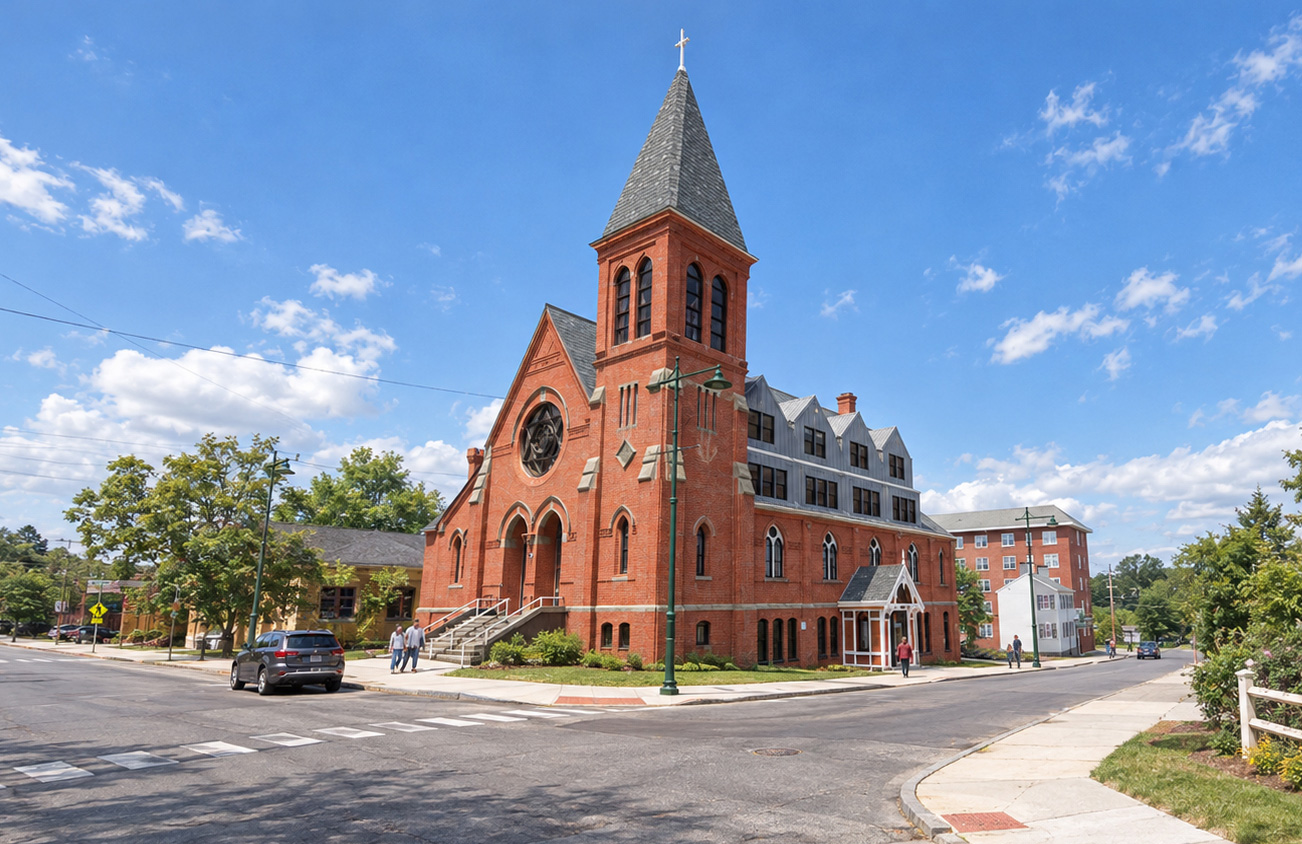
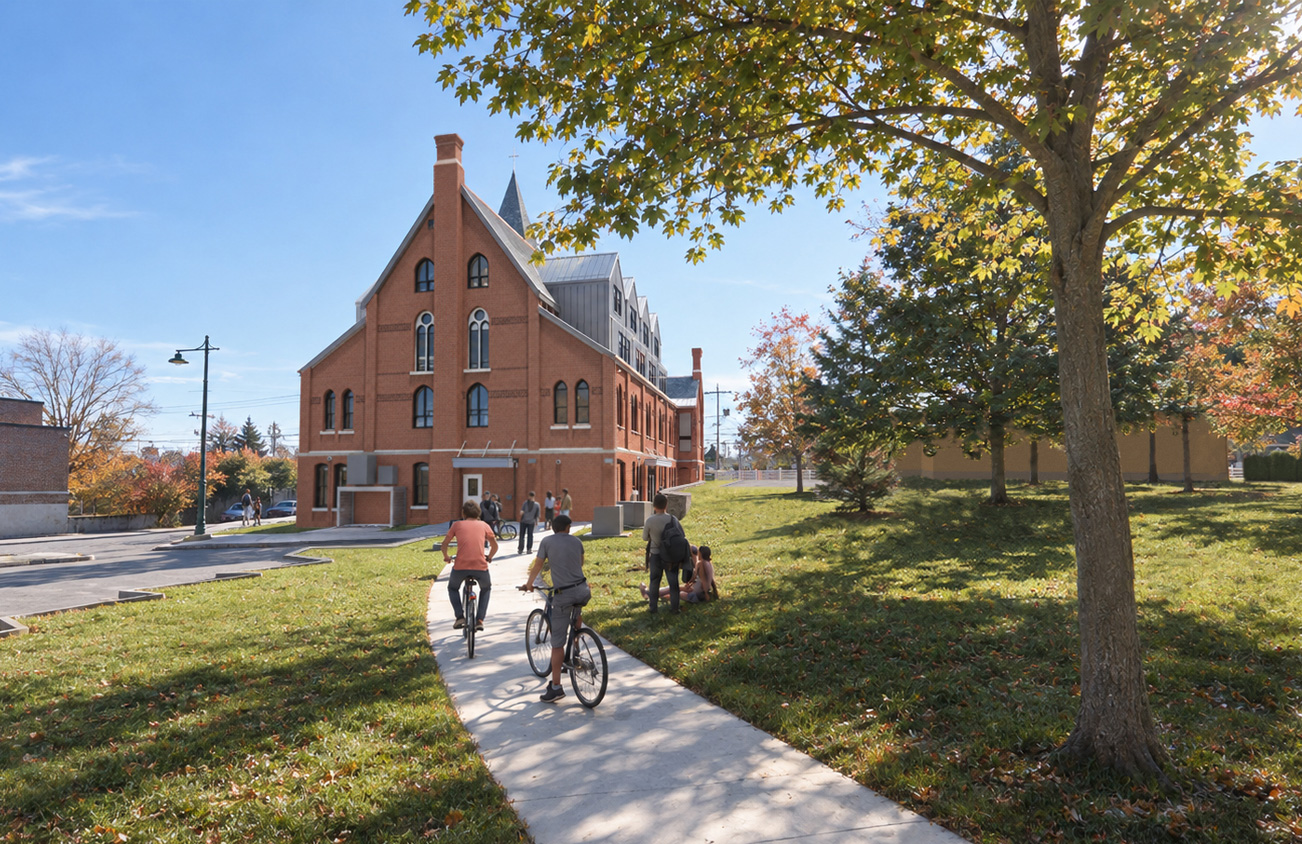
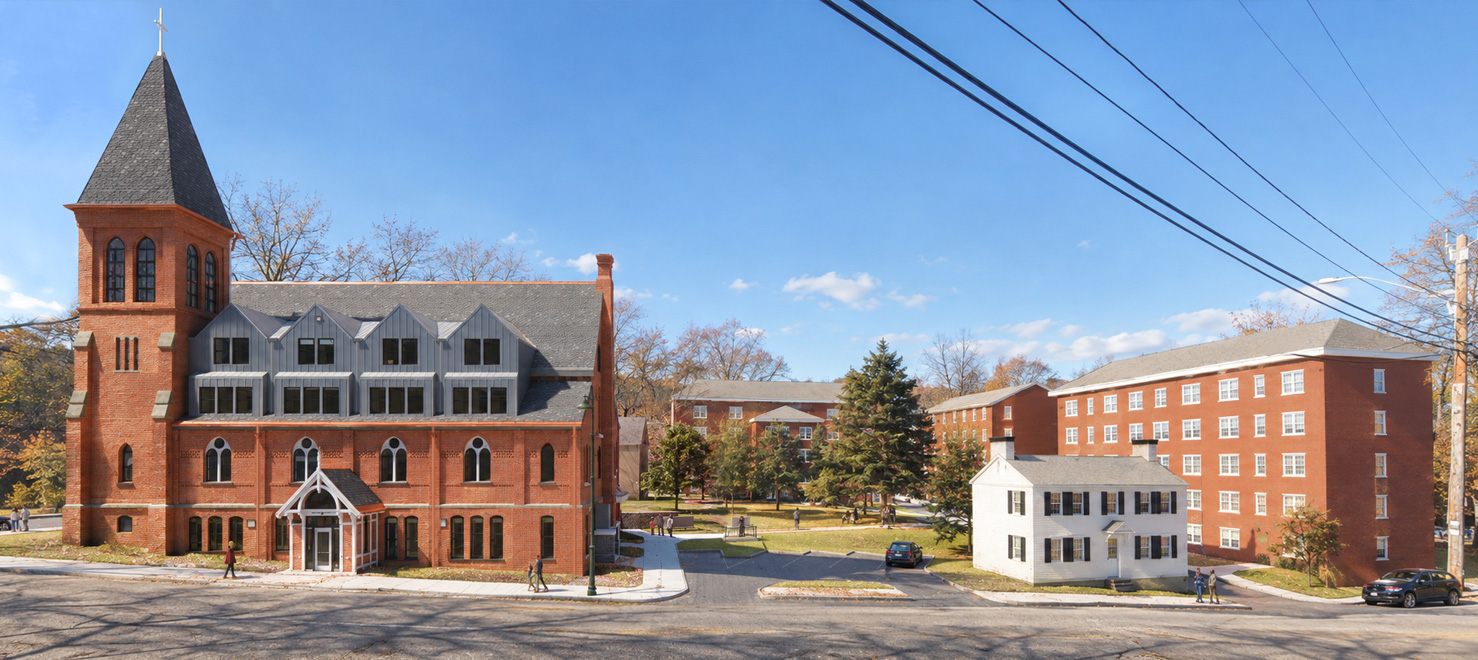
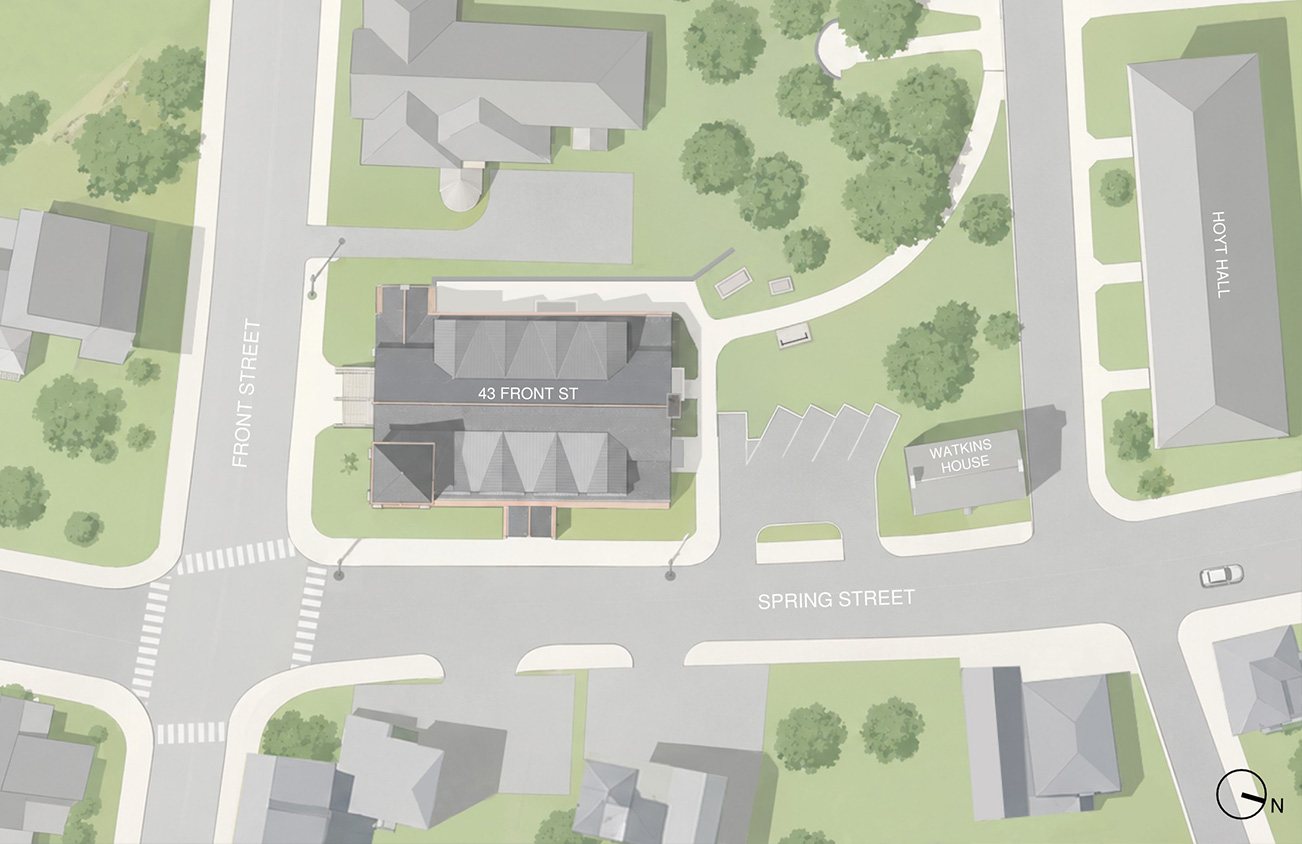
Built in 1875, Exeter’s historic Red Brick Church has been a recognizable landmark for nearly 150 years. Today, this Gothic Revival structure is beginning a new chapter as part of Phillips Exeter Academy’s campus—thoughtfully transformed from a place of worship into residential housing for students and faculty. WINTER HOLBEN reimagined the building to accommodate 38 student beds and three faculty apartments, balancing the needs of a contemporary residential program with the preservation of its distinctive architectural character.
The design makes creative use of the church’s generous interior volume, introducing new floor levels and carefully integrated dormers to maximize living space while respecting the original architecture. Significant improvements to accessibility, building systems, and energy performance support its long-term use, while the preserved historic façade maintains its presence in Exeter’s town center. The result is a thoughtful transformation that honors the building’s past while giving it renewed purpose for generations to come.
Design Features
- Creative Space Planning: Introduction of two additional floor levels within the existing church volume, creating four accessible levels of living space.
- Sensitive Architectural Additions: New two-story dormers integrated into the existing roofline, balancing contemporary design with the proportions, massing, and materials of the historic structure.
- Historic Window Preservation: Refurbishment and selective replacement of existing windows with insulated glazing, including the prominent Front Street rose window.
- Improved Building Performance: Structural upgrades, enhanced thermal envelope, energy-efficient mechanical systems, and improved accessibility and egress.
- Preserving Community Character: Retention of the building’s defining architectural features, central entrance, and historic street presence.
Read more
Services