Thoughtful Density. Designed for Living.
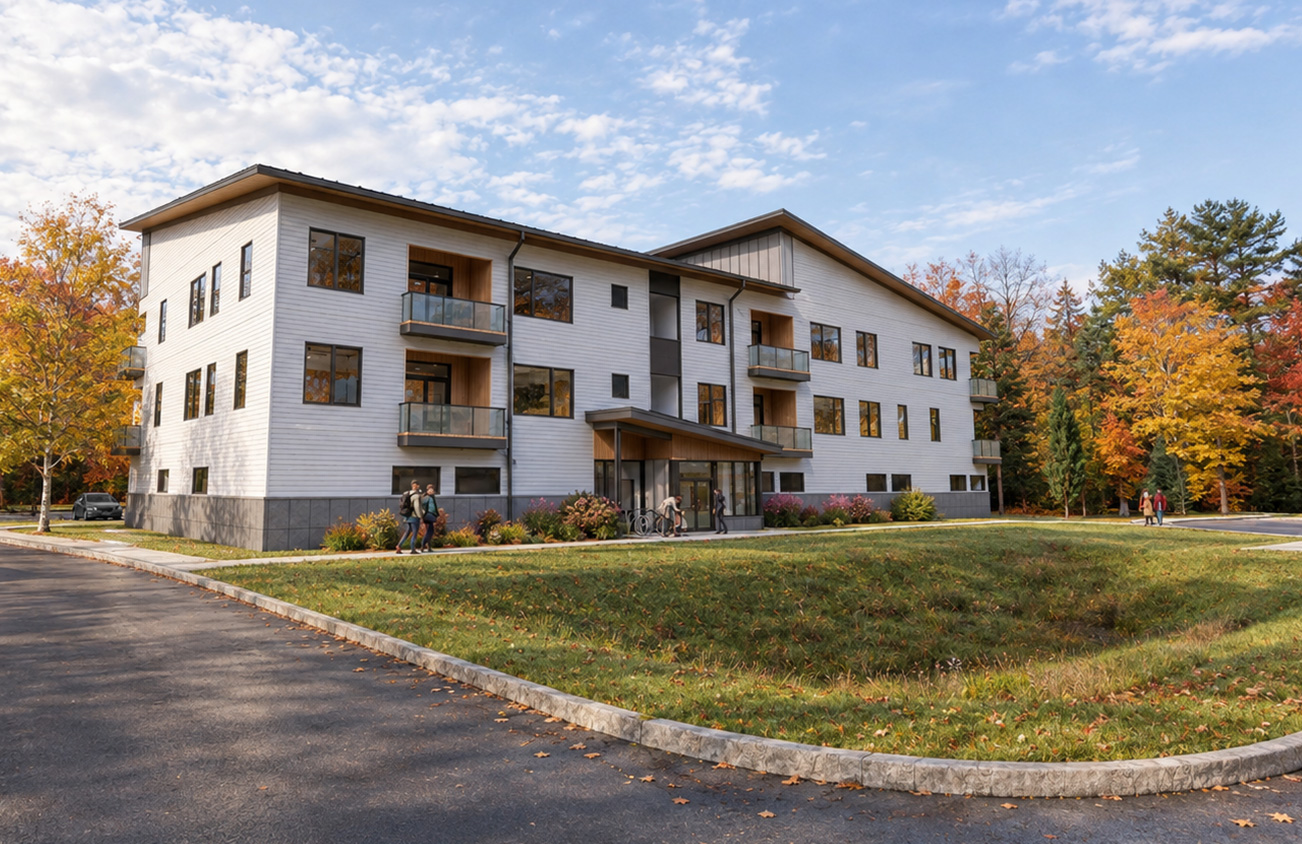
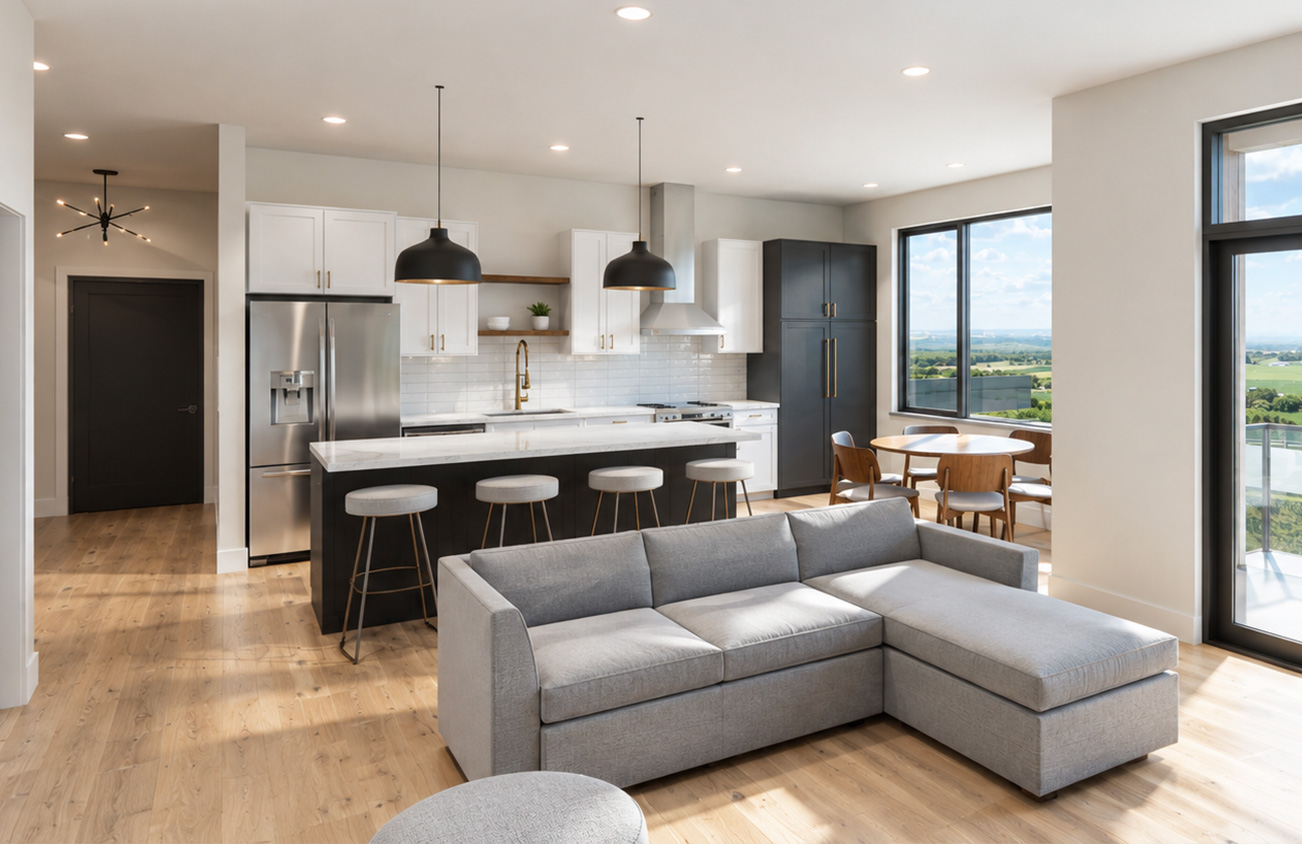
Located in Portsmouth, New Hampshire, this multifamily residential development brings together efficient planning, contemporary architecture, and sustainable design to create thoughtfully designed market-rate housing. Working within a limited building height and incorporating ground-level parking, the design accommodates more than 15 two- and three-bedroom residences while prioritizing natural daylight, outdoor connections, and a comfortable living environment.
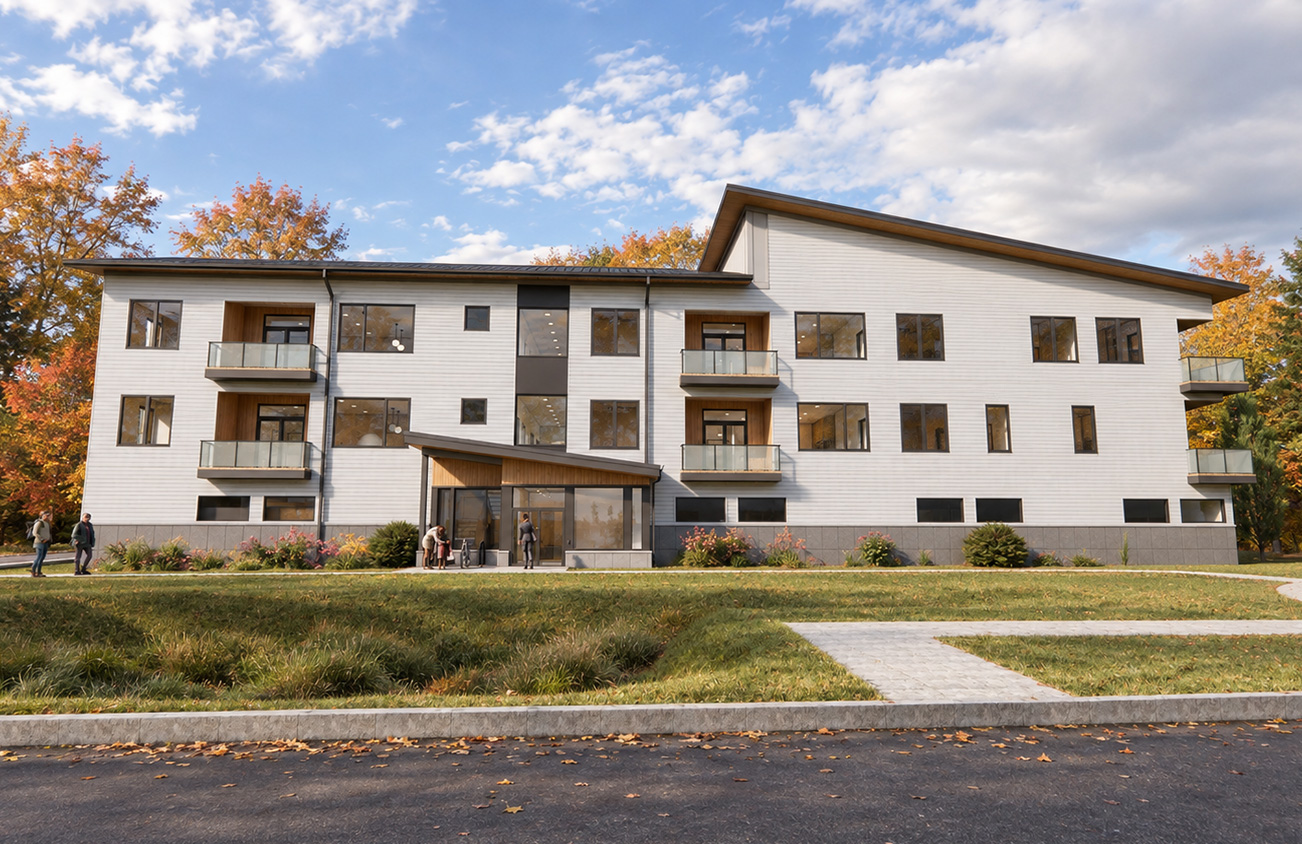
An L-shaped building configuration maximizes exterior exposure, bringing daylight deeper into each residence while creating opportunities for private recessed balconies. Two distinct shed roof forms break down the building's overall massing, establishing a residential scale that responds to the surrounding neighborhood while providing southern exposure for future solar integration. Durable exterior materials, high-performance building systems, and healthy interior finishes contribute to long-term efficiency, reduced maintenance, and resident well-being.
With construction anticipated to begin in spring 2027, the project demonstrates how thoughtful design can balance development efficiency, architectural character, and lasting value, creating a contemporary residential environment that enhances the everyday experience of its residents.
Design Highlights
- Contextual Architecture: Distinctive shed roof forms and carefully considered massing create a residential scale that complements the surrounding low-rise neighborhood.
- Thoughtful Residential Planning: An efficient L-shaped configuration maximizes natural daylight, exterior windows, and access to private outdoor space for each residence.
- Durable, High-Performance Materials: Fiberglass windows, composite cladding, reflective standing-seam roofing, and energy-efficient fixtures and lighting support building longevity while reducing energy consumption and maintenance.
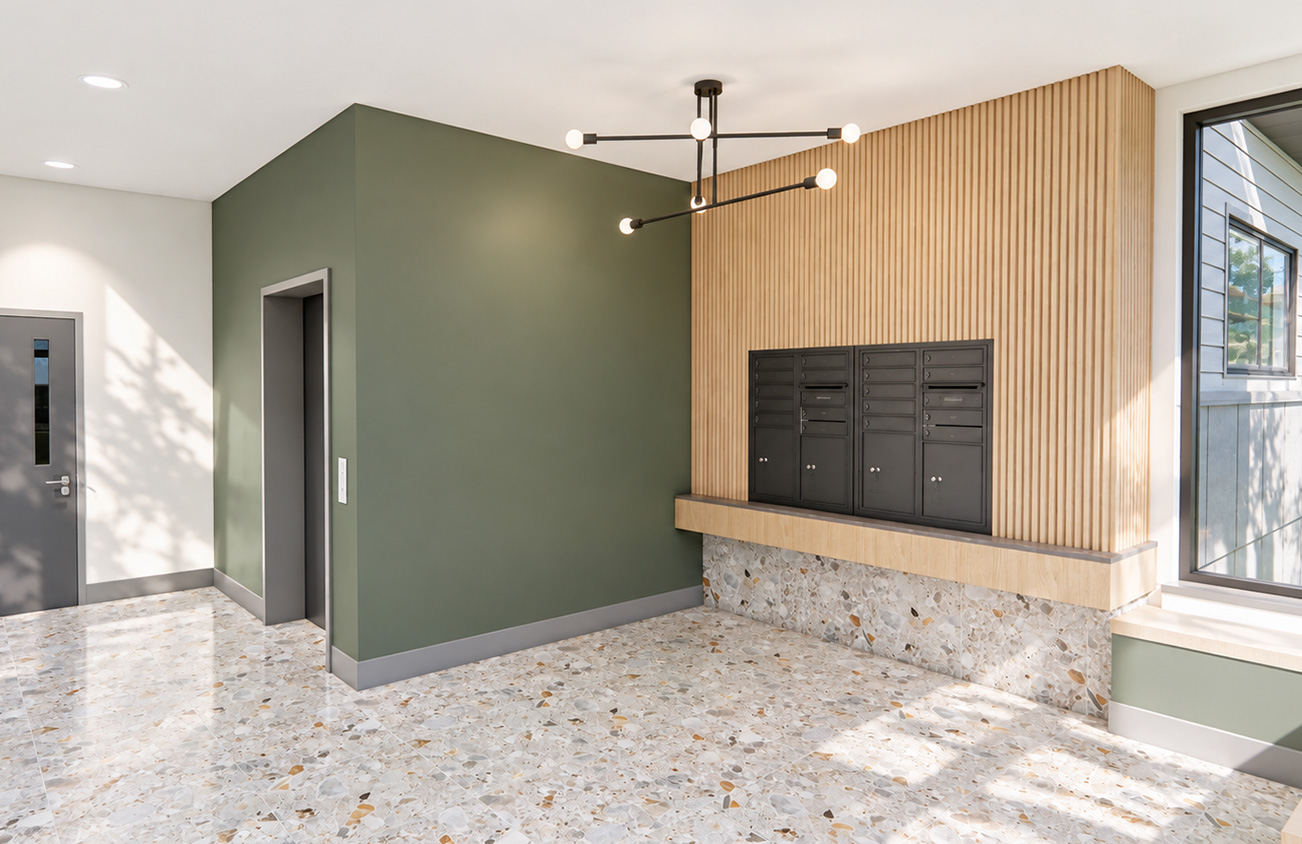
- Healthy, Sustainable Living: Low-VOC finishes, energy recovery ventilation, operable windows, and locally sourced wood-fiber insulation promote indoor air quality, thermal comfort, and a reduced environmental footprint.
- Outdoor Connections: Private recessed balconies, a shared outdoor patio, and bicycle parking encourage residents to connect with the outdoors and their community.
- Future-Ready Design: South-facing roof surfaces provide opportunities for future solar integration, supporting long-term sustainability goals.
Can you add that aerial image as the first photo in the scroll portion and then update the overall flippers per my last email? I can resend if you can’t find it….
Services: architecture, interiors
Type: mixed-use, multifamily
Read more
Services